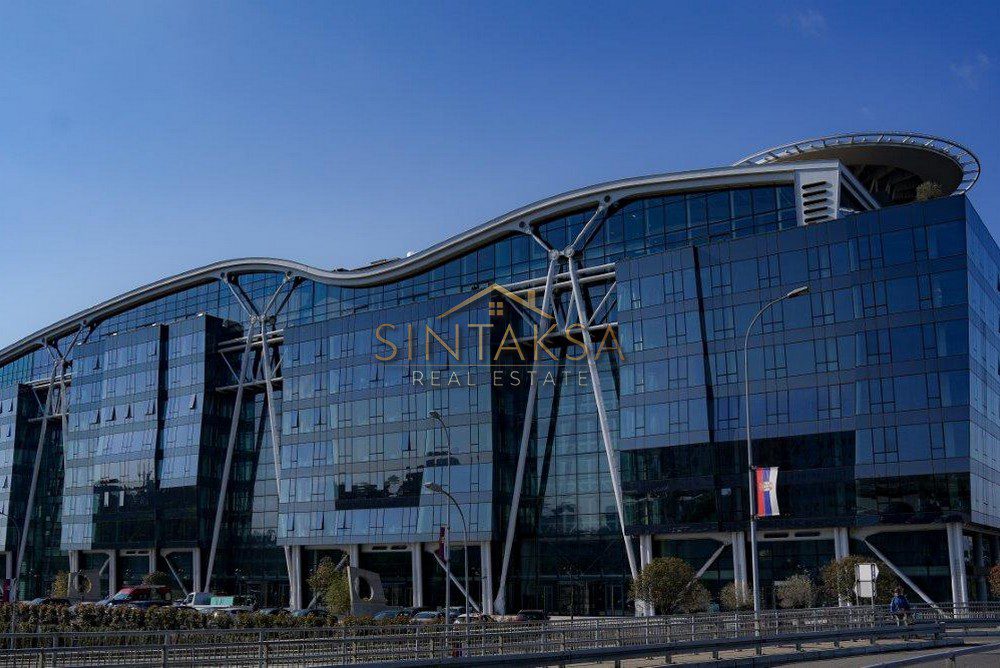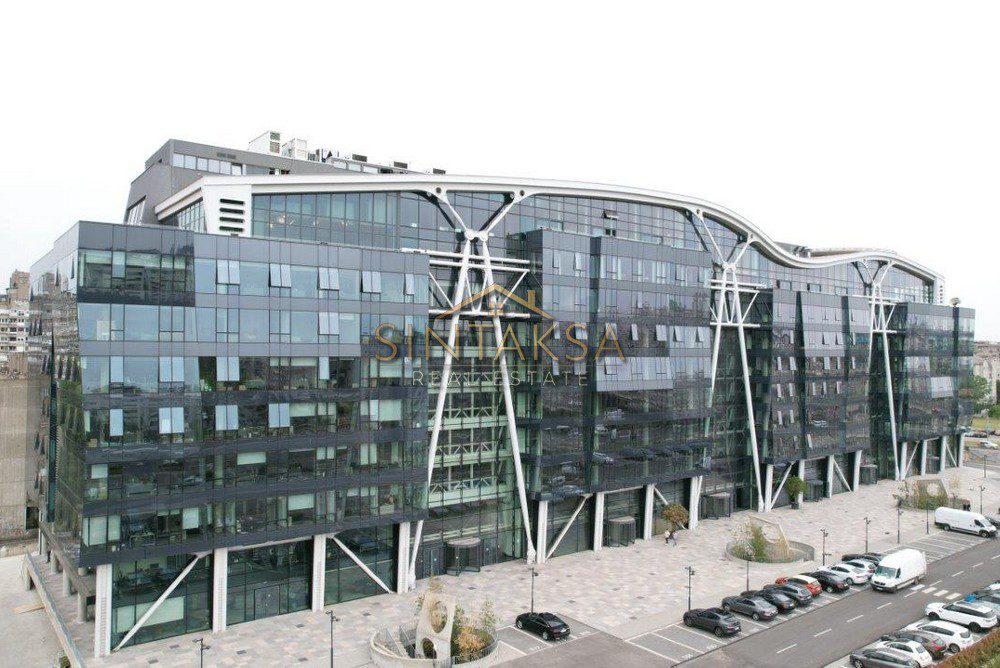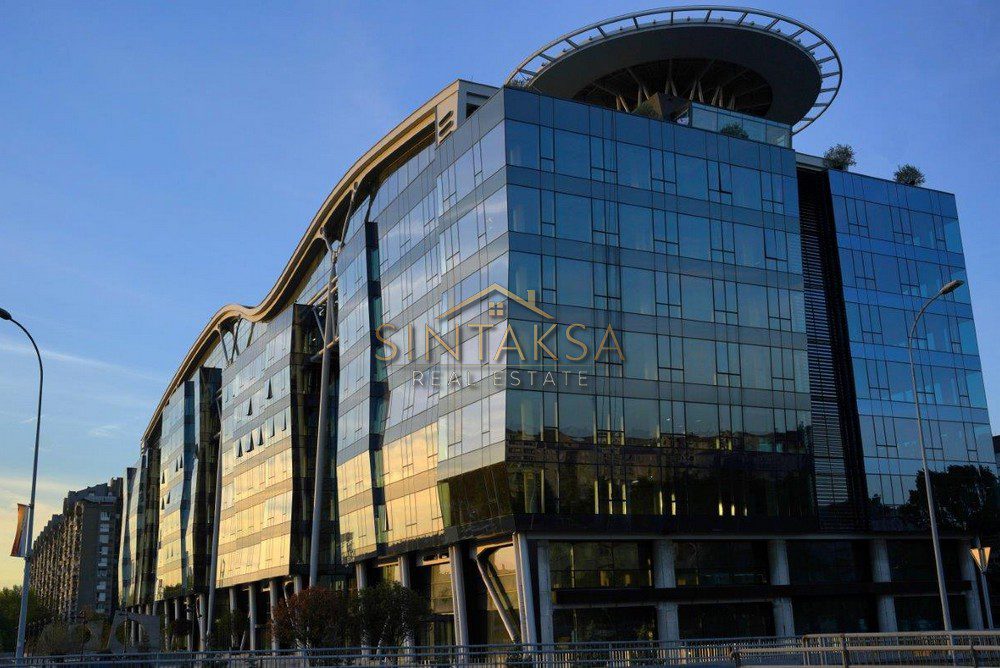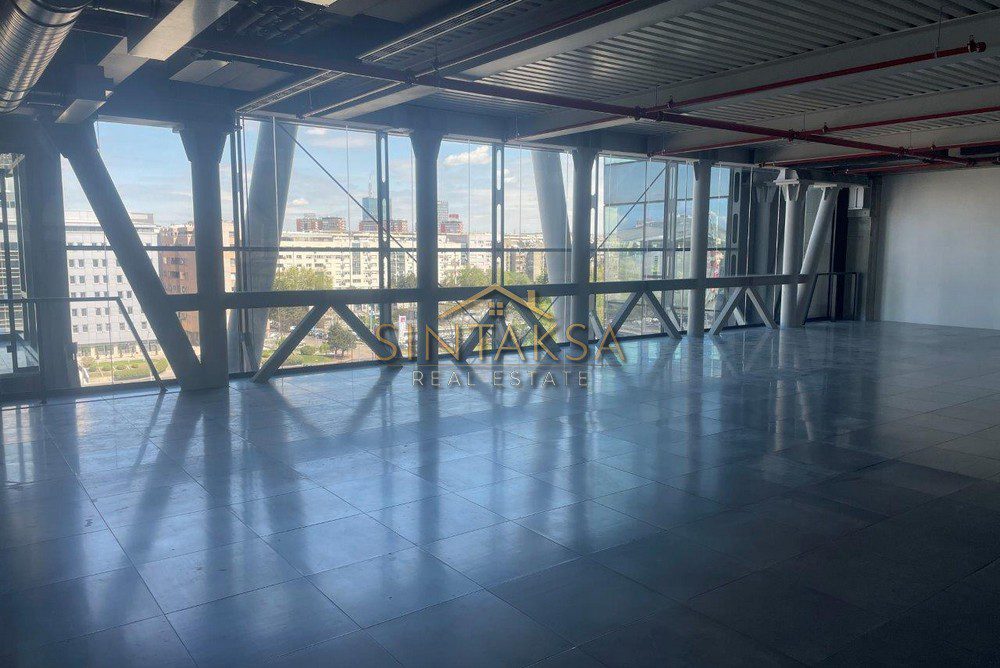

Description
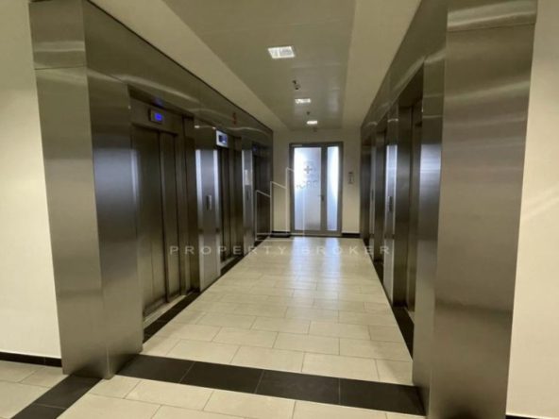
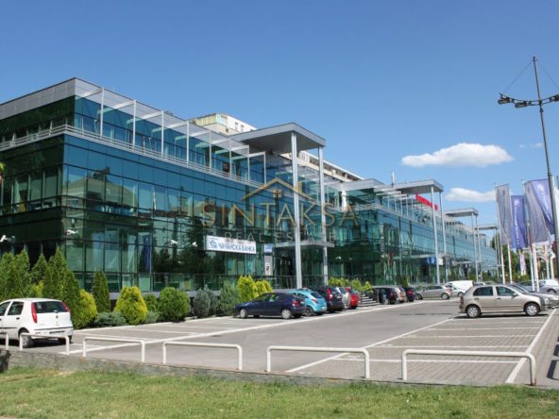
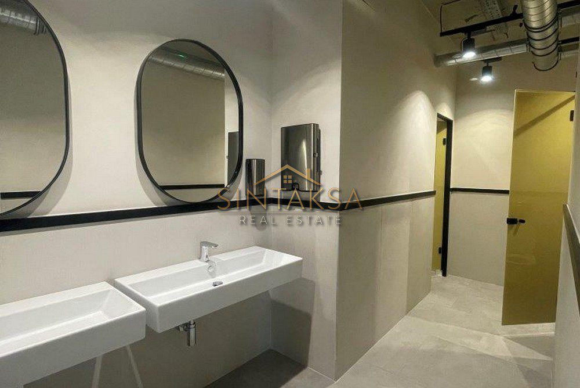
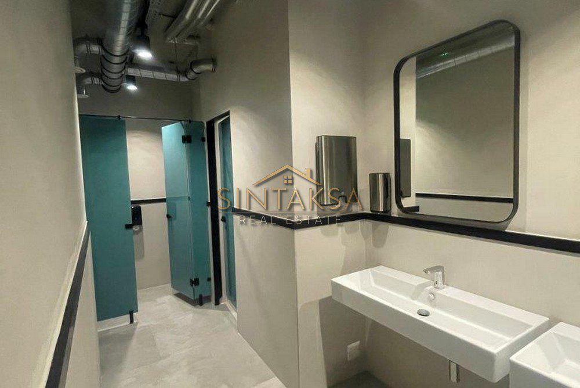
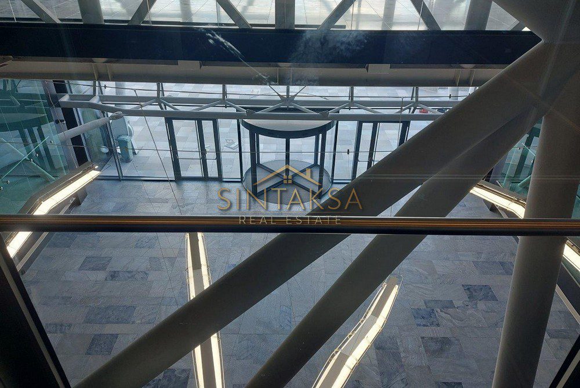
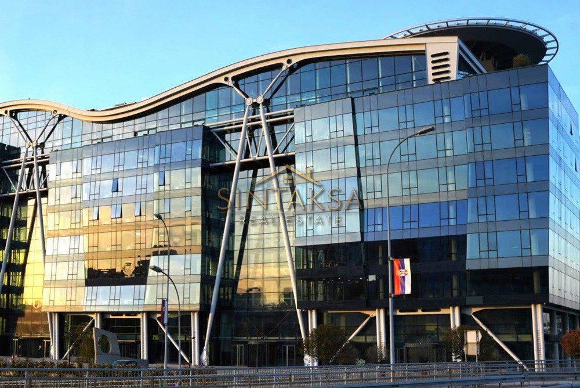
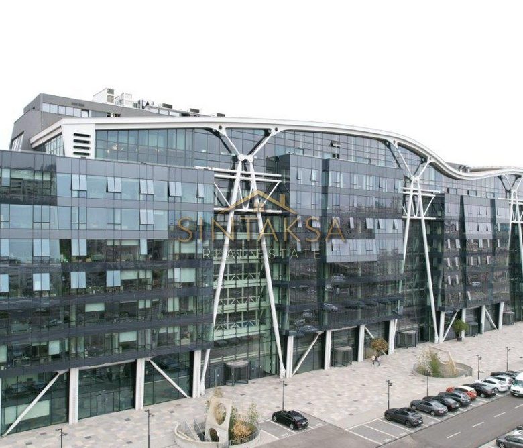
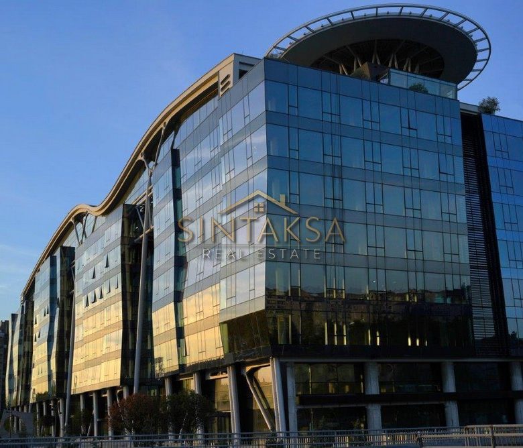
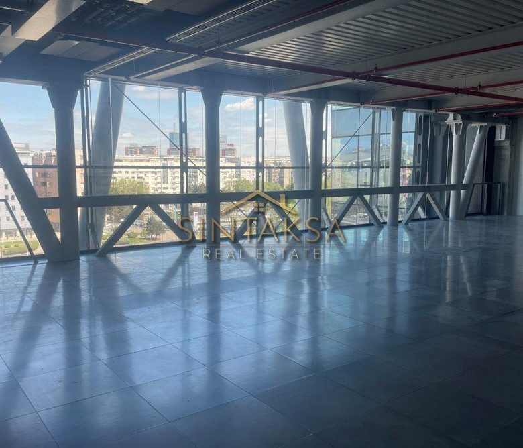
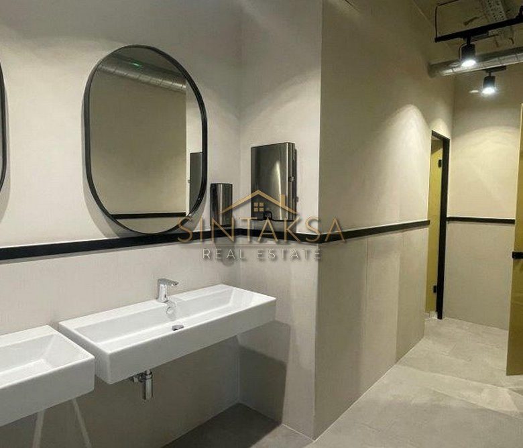
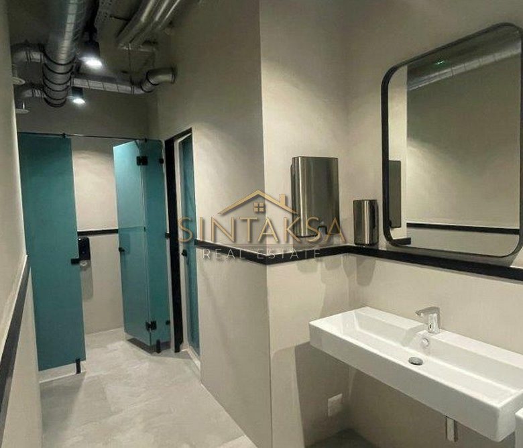
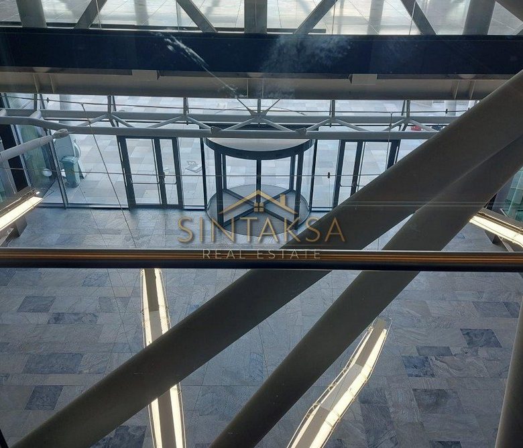
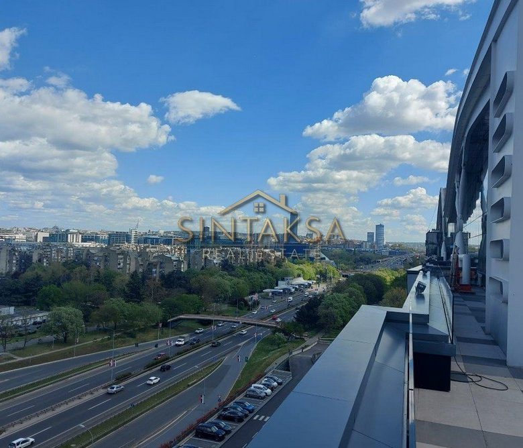
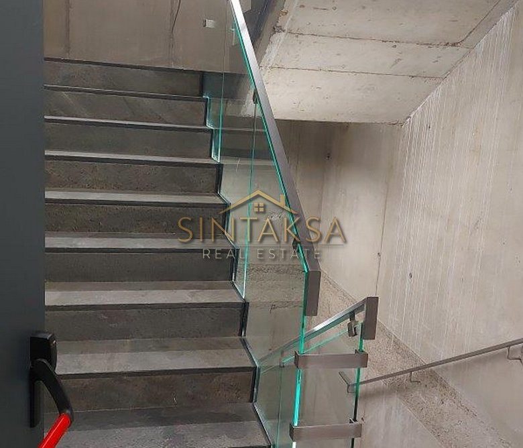
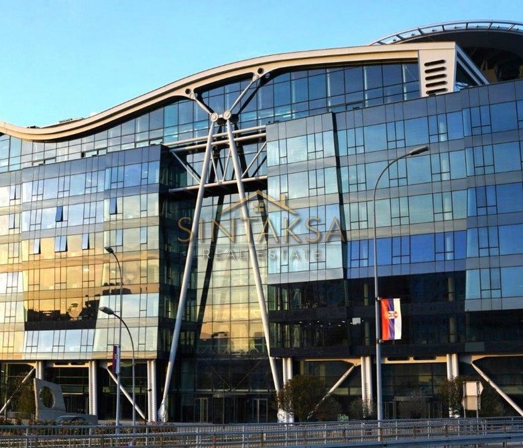
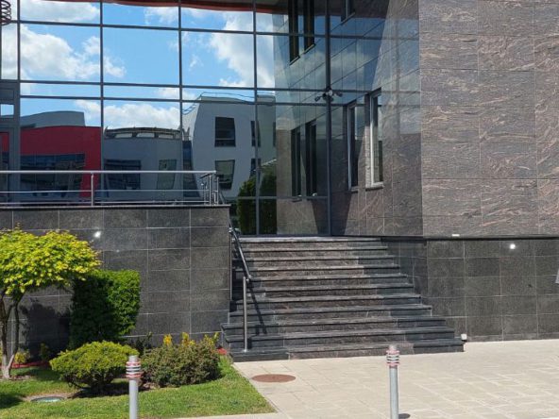
The total area of the commercial building is 7,698 m², with a floor structure of Su+G+1+2. The building consists of 4 blocks, each with a separate entrance, forming up to 24 individual functional units, ranging in size from 130 m² to 480 m². Each functional unit can be organized entirely according to the user’s requirements. The basement level contains a garage with a total of 70 parking spaces. In front of the building, there is an arranged and controlled parking area with 90 parking spaces. The building is air-conditioned with a “Mitsubishi” VRF system of high energy efficiency, ensuring minimal heating and cooling costs as well as energy consumption control. It is equipped with multiple phone lines and high-speed internet, electronic access control, building video surveillance, intercom system, fire protection, building maintenance, as well as professional security for 24-hour protection.
Property Documents
Details
Updated on January 21, 2025 at 3:19 pm- Price: 2,500€
- Property Size: 1500 m2
- Property Type: Office spaces
- Property Status: For Rent
- Structure: Petosoban i veci
Address
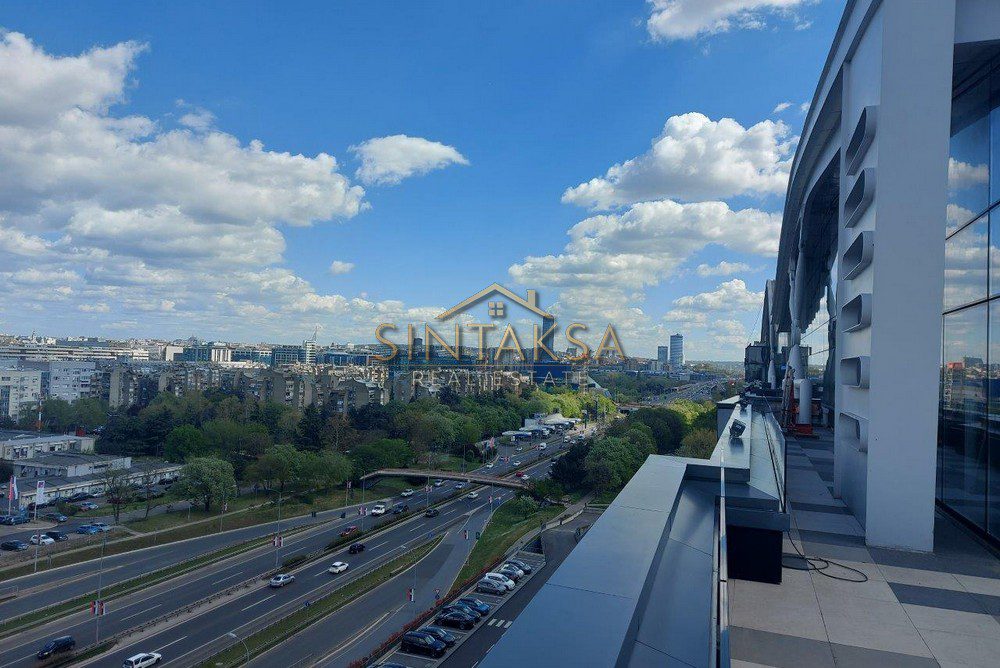
- Address Cvijiceva 67
- City Belgrade
- Zip/Postal Code 11000
- Country Serbia
Similar Listings
NBGD Milutina Milankovića
 1030 m2
 Structure: Podeljeno u kancelarije
- Office spaces